Steel structures are the backbone of countless construction and engineering endeavours, each with its unique set of demands and intricacies. At our Alexander Steel, we recognize the significance of crafting custom steel structures that cater to the distinct characteristics of each project. Whether it involves seamlessly integrating with existing layout or supporting multiple floors, our expertise shines through. With a wealth of experience and knowledge in our arsenal, we can turn your vision into a reality with precision and unwavering structural integrity.
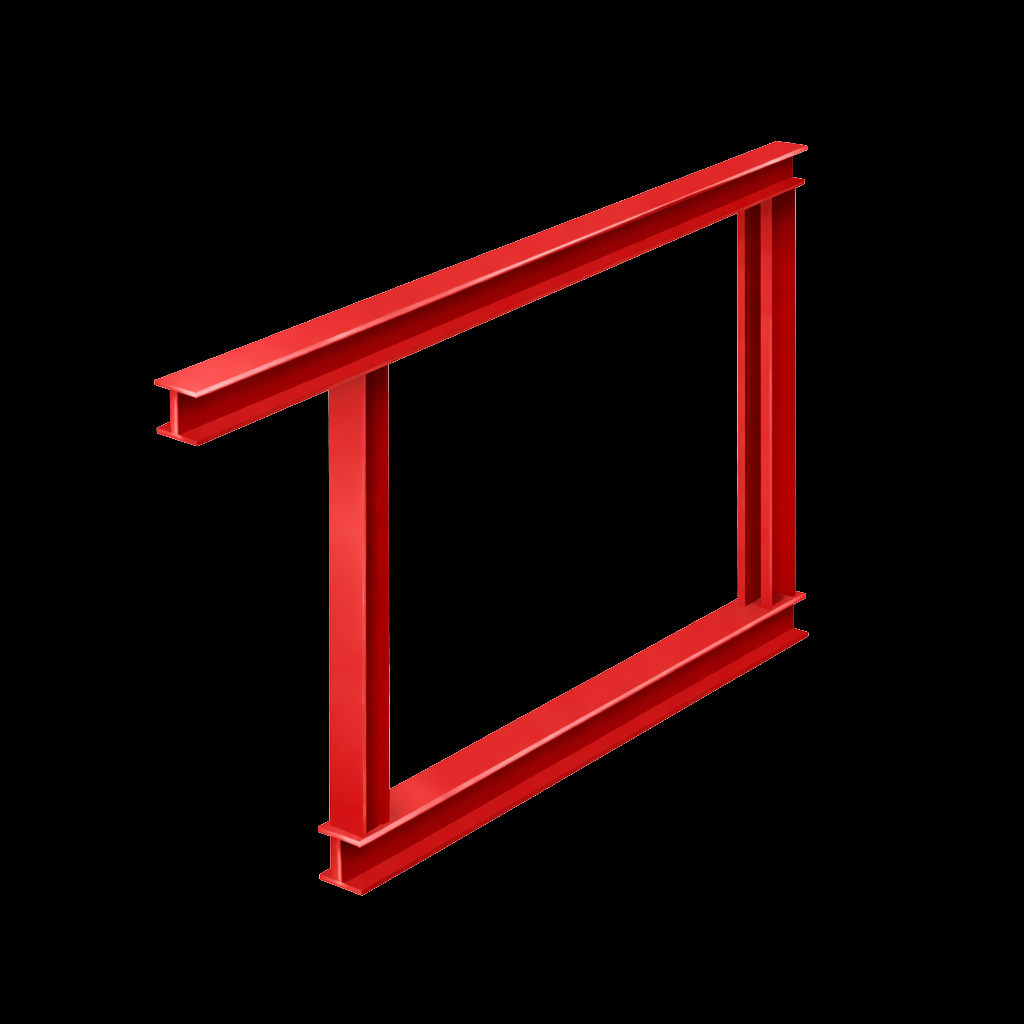
Box Frame - 1
A box frame is a robust structural solution made up of four key components: a ground beam, two vertical columns, and a top beam. This design is commonly used when removing a wall within a building, as it effectively redistributes the building’s load. The vertical columns direct the weight down to the ground beam, which then disperses it safely to the foundation, maintaining the stability and integrity of the structure.
Box Frame - 2
In scenarios where no load-bearing wall is available to support the end of the beam, a post is introduced. This additional component ensures the load is effectively transferred to the foundation, maintaining the structural integrity of the building.
Box Frame - 3
When two parallel walls are removed and a perpendicular wall needs support, two box frames with a cross beam are utilized. This structural configuration effectively redistributes the load, ensuring the building remains stable. In some cases, the cross beam also serves to support a chimney breast, adding to the overall integrity of the structure.
Box Frame - 4
Box frames with cross beams are a popular choice when replacing a side wall to create open, connected spaces. The cross beam serves as a strong horizontal support, seamlessly integrating into the existing structure. This approach not only ensures structural stability but also maximizes space, creating a smooth and airy transition between the original building and any new extension.
Box Frame - 5
For structures with higher loads, a bottom beam is added to distribute the weight evenly onto the foundations. This configuration enhances stability and ensures the structural integrity of the building under significant load demands.
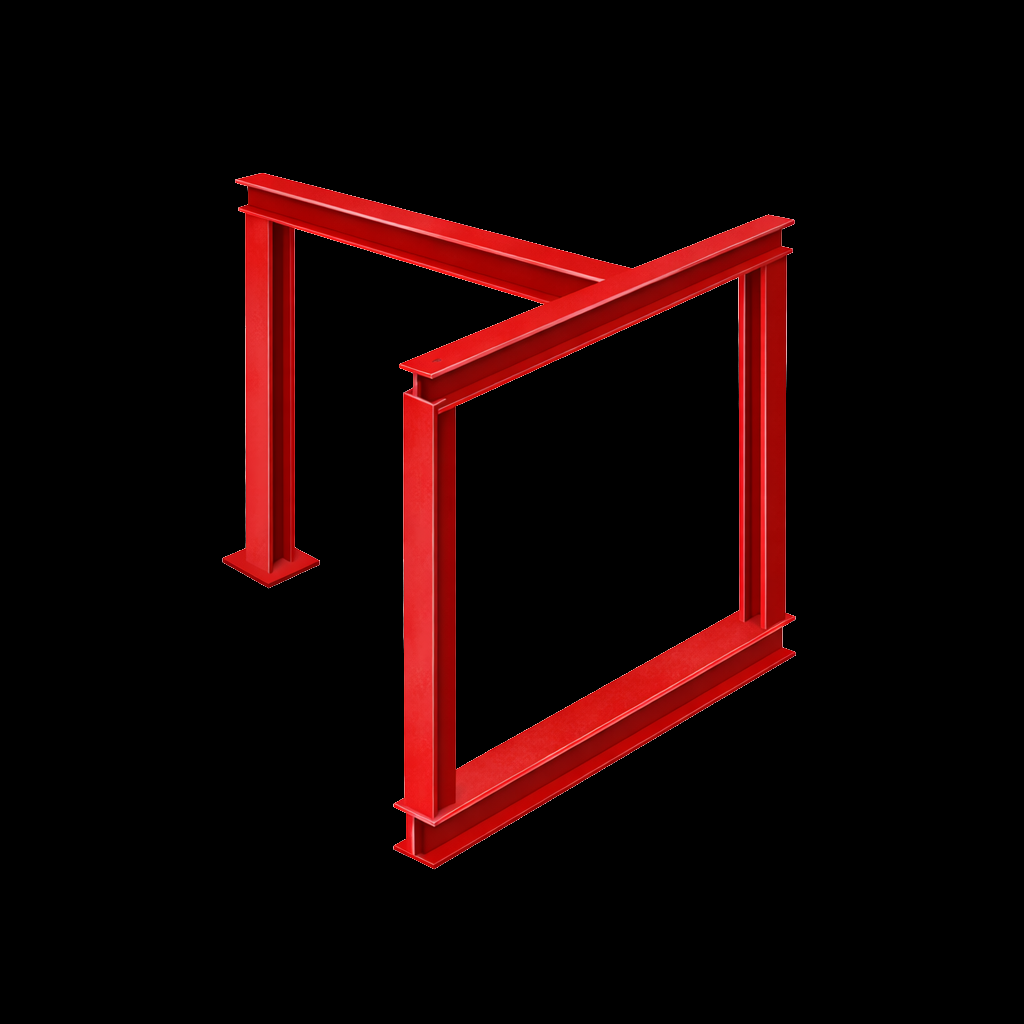
Box Frame - 6
This configuration is ideal when a wall is removed, and the new layout doesn’t permit placing a column against a wall, such as in a corridor. In this setup, one of the columns is repositioned towards the center, maintaining structural stability while accommodating the design requirements of the space.
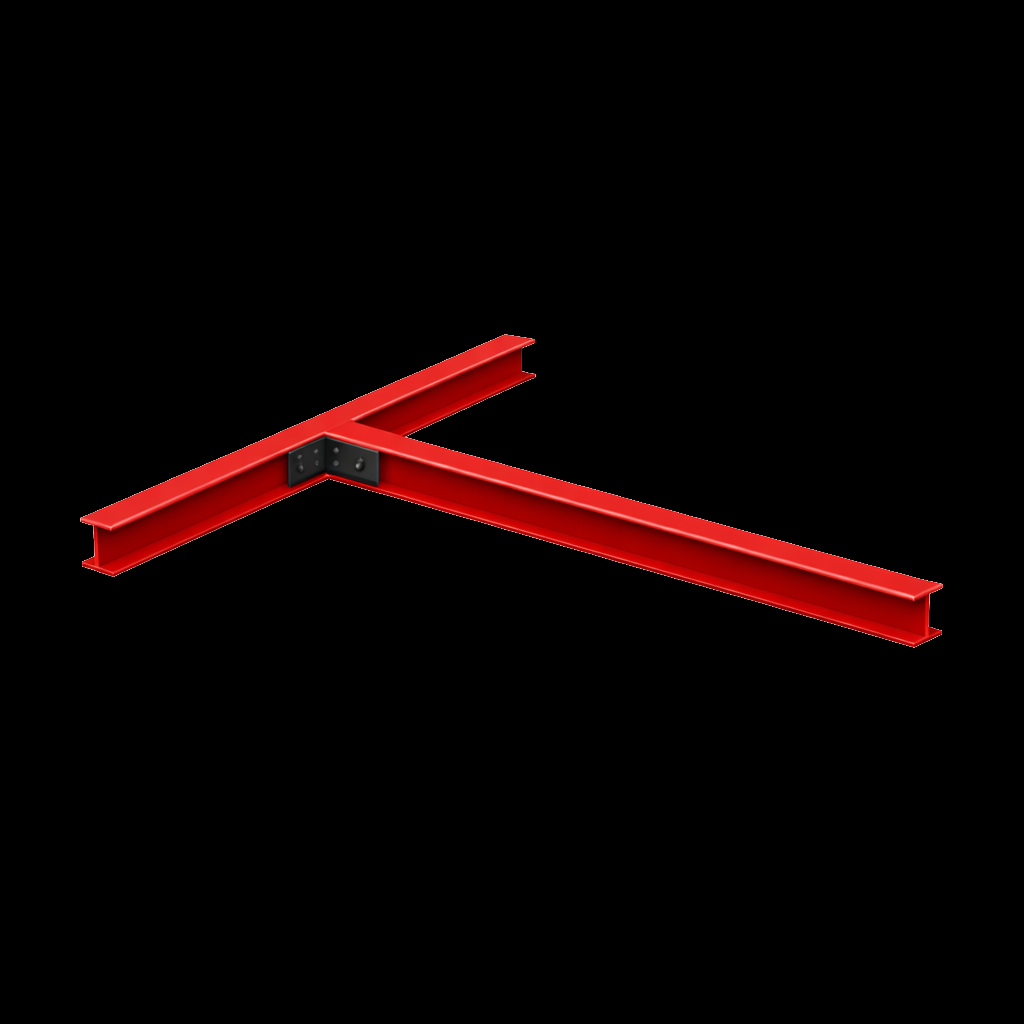
cross beam - 1
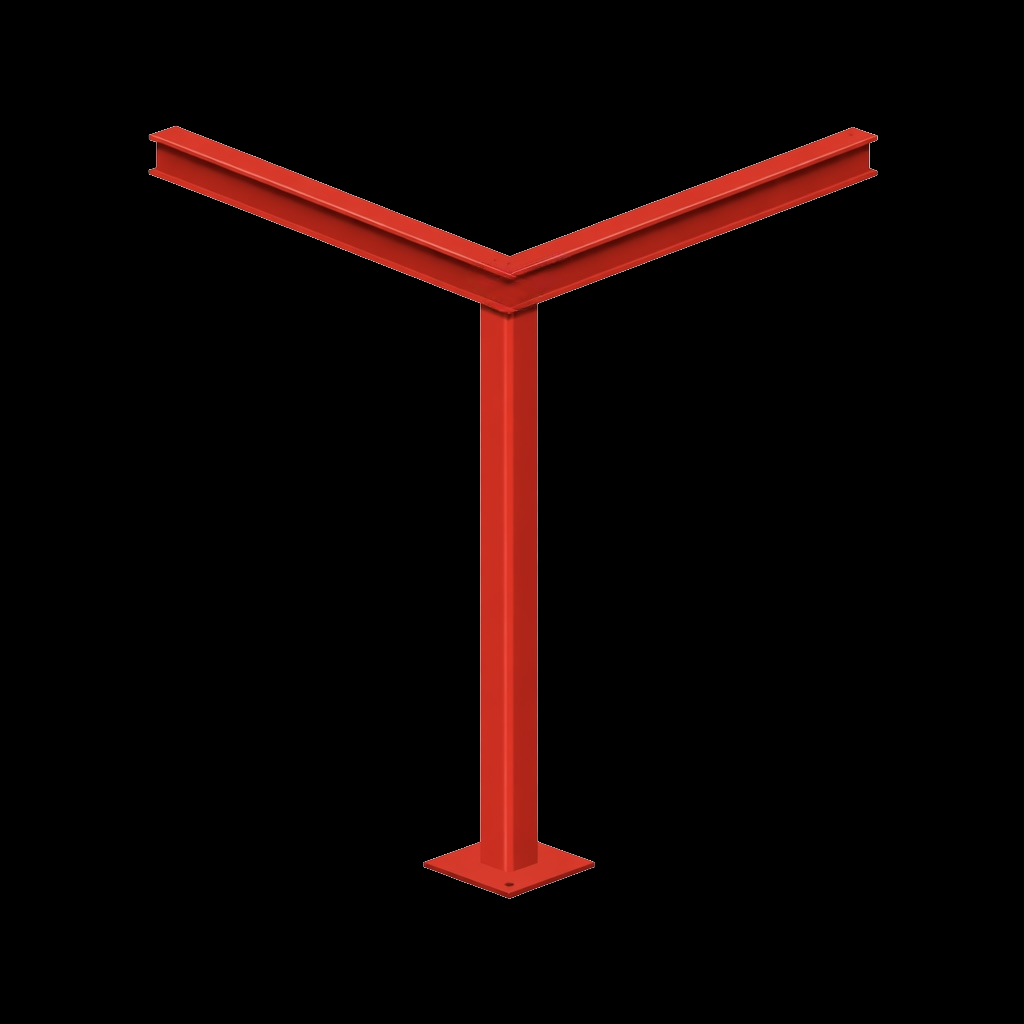
A cross beam consists of two structural members joined at a right angle. This design enhances load distribution and provides critical support, ensuring strength and stability in the overall framework.
cross beam - 2
This structure serves as an effective alternative to traditional gallow brackets for supporting a chimney breast. Parallel beams run across the room on either side of the chimney, while the cross beam directly supports the chimney. To enhance stability, a top plate is often added to the cross beam, distributing the load evenly across the entire base of the chimney.
cross beam - 3
Cranked beams with cross members are often used in loft conversions and new garage constructions. This design provides essential support for roof joists, ensuring stability and strength while accommodating the unique structural requirements of these spaces.
double cranked
A double-cranked beam, supported by a main beam, is a structural solution often employed when adding an additional floor to an existing building. This design provides the necessary strength and stability to accommodate the new load.
goal post - 1
A goal post structure consists of two vertical columns and a top beam, forming a goal-shaped design. This configuration is ideal when there are no load-bearing walls to support the beam ends or when a party wall agreement is not in place. It provides reliable structural support in such scenarios.
goal post - 2
This structure is commonly used for rear extensions, offering the necessary support to ensure stability and durability while enabling the creation of open and versatile spaces in the extended area of a building.
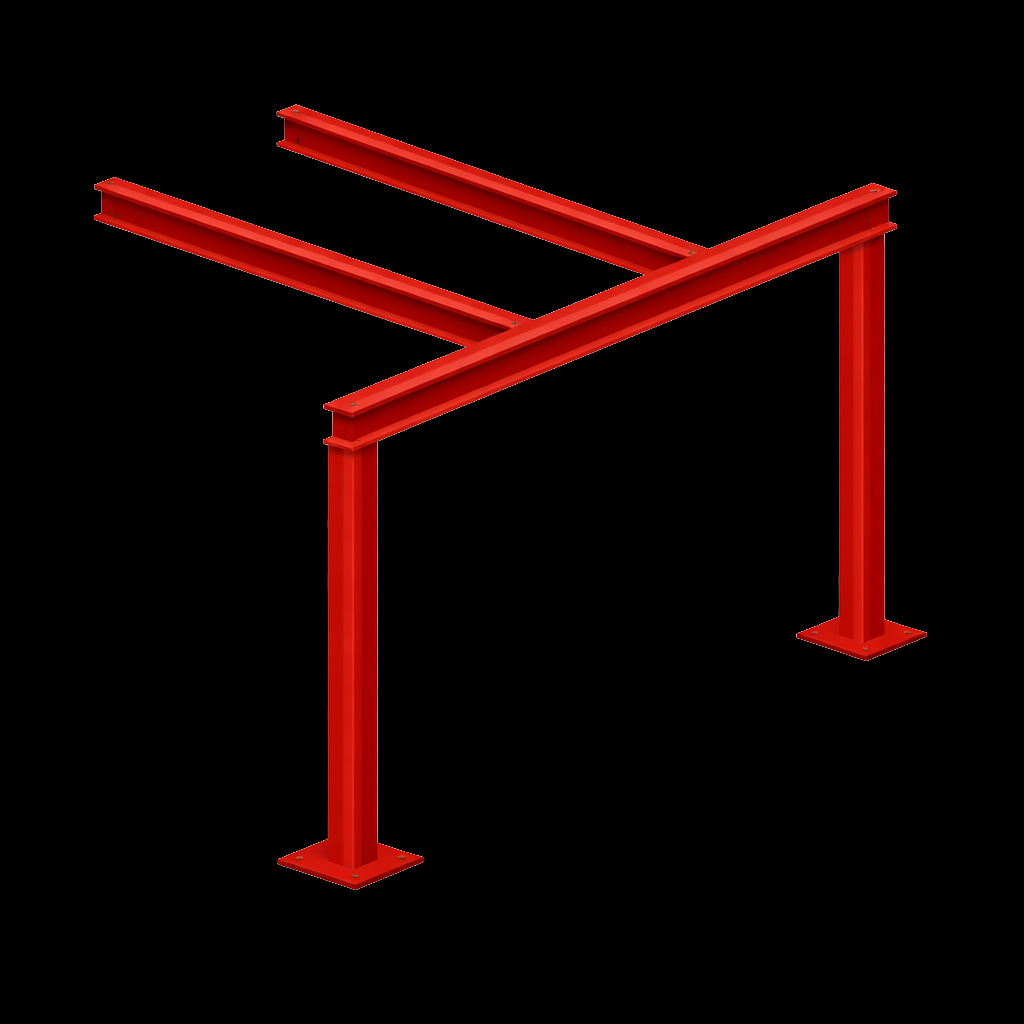
goal post - 3
This type of structure is designed to provide support for two perpendicular walls or to accommodate floors with large spans that require intermediate supports. It ensures stability and evenly distributes the load across the building’s framework.
goal post - 4
This configuration is used when two parallel walls are removed, requiring support for a perpendicular wall. Additionally, the structure can sometimes accommodate a chimney breast, ensuring stability and effective load distribution in such scenarios.
post with beam - 1
The post and beam combination is used when one end of a beam is supported by a load-bearing wall while the other end lacks support. In this setup, the post ensures the beam is properly supported, maintaining the structural integrity of the building.
post with beam - 2
When a beam’s span exceeds its load-bearing capacity, a mid-support post is required. The placement of the post is carefully determined based on the position of windows, doors, or other walls to ensure both structural stability and functional design.
post with beam - 3
His structure is commonly used in rear extensions, allowing the rear and side walls to be transformed into expansive openings for concertina doors. The corner beams, supported by a post, provide the necessary stability while maximizing the open space and enhancing the design.